AOI vs Manual QC: Key Differences Every Manufacturer Should Know
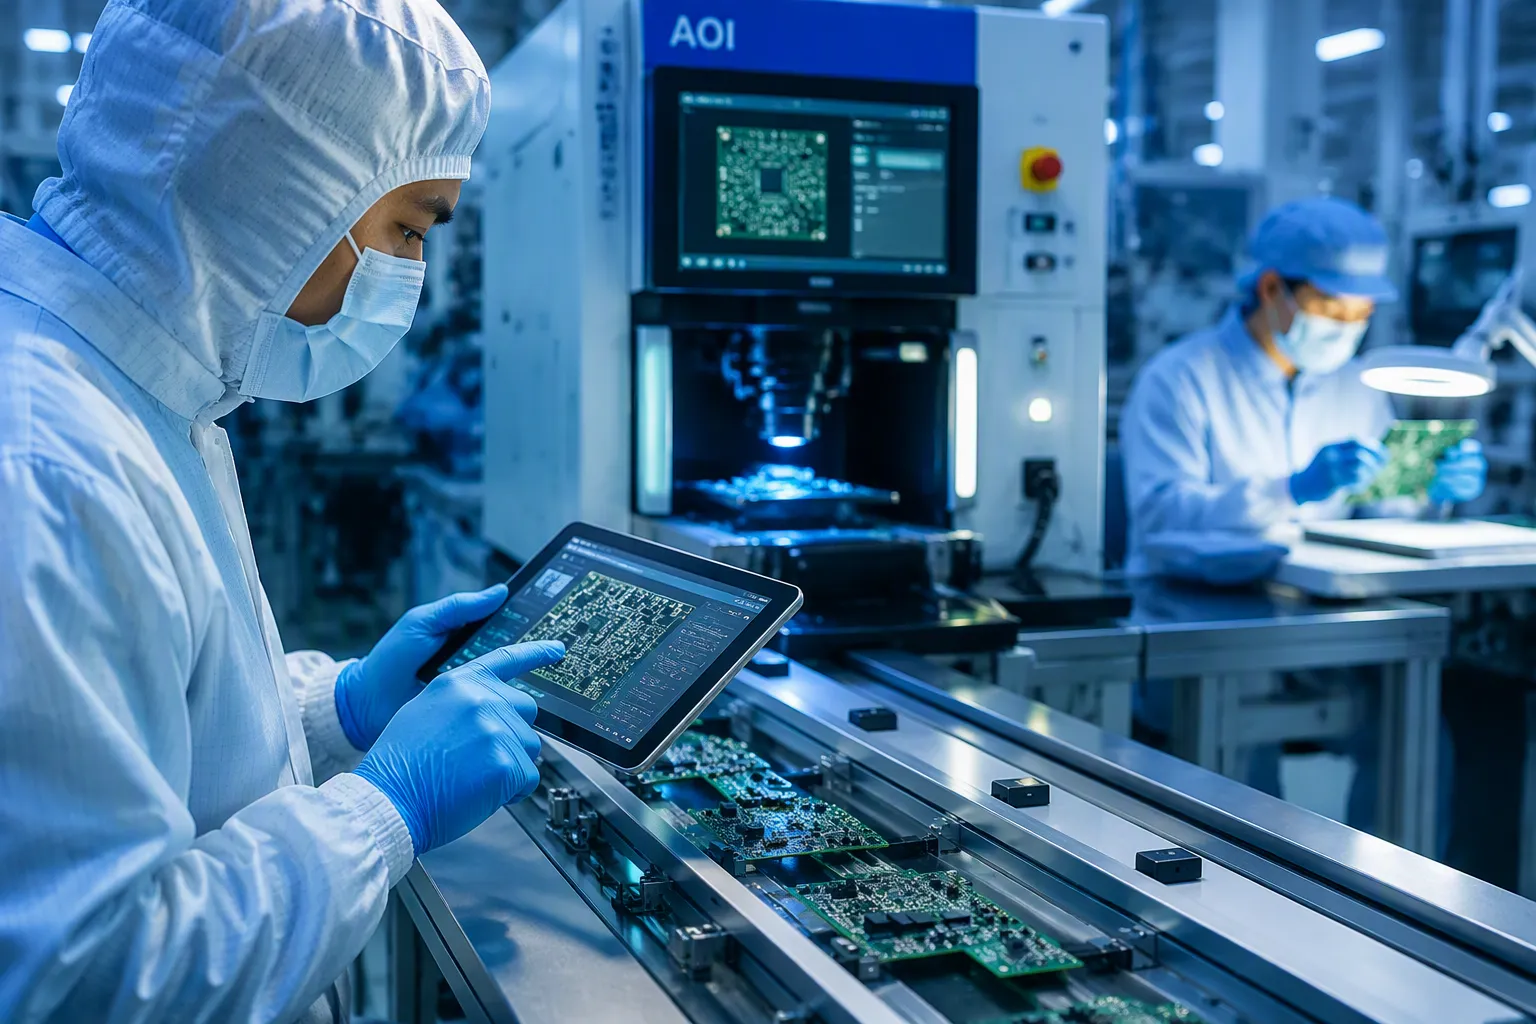
Component density on PCBs has roughly doubled every 19 months, consistent with Moore's Law. This rapid increase forces manufacturers to adopt more reliable methods to catch defects earlier. The cost of escaped defects continues to rise with product complexity. Automated optical inspection (AOI) uses machine vision to detect defects like missing components and solder bridges automatically. Manual inspection relies on trained operators visually checking assemblies with magnifying tools. This article provides a data-driven comparison to help you choose the right approach for your specific production environment. Your decision impacts not just quality but also throughput, cost, and overall profitability. Understanding these key differences helps you balance AOI efficiency with manufacturing requirements. The right choice protects your reputation and your bottom line.
Defining Automated Optical Inspection (AOI) and Manual Inspection
Before you can choose between these methods, you need a clear picture of how each one operates. Both approaches aim for the same outcome: catching flaws before they reach your customers. Yet the tools, techniques, and underlying logic differ dramatically.
How AOI Systems Work
An automated optical inspection system uses high-resolution cameras and specialized software to examine your boards automatically. The system captures images of each assembly and compares them against a programmed standard. It flags any deviation instantly. This technology detects missing components, misaligned mounting, and soldering defects without human intervention.
The hardware includes either scanners that sweep across the board once or multiple cameras that move in a stop-and-go pattern. You can deploy these systems inline within your assembly line or as standalone atline units. The evaluation software analyzes each captured image, defines specific characteristics to check, and marks any anomaly as a defect. Modern systems also incorporate machine learning algorithms. These algorithms learn from historical data, reducing false positives while improving precision over time.
The real strength of automated visual inspection lies in its consistency. A machine does not tire. It does not lose focus. It applies the same rigorous standard to every single board, whether that board is the first unit of the day or the five-thousandth.
The Role of Human Inspectors in Manual QC
Manual visual inspection relies on trained operators who examine assemblies with their eyes, often assisted by tools. This approach remains common in many facilities, especially for low-volume runs or prototype validation. The process typically follows a structured procedure:
- Systematic Scanning: You adopt a grid approach, starting from the edges and moving inward to cover the entire board thoroughly.
- Use of Magnification Tools: You use magnifying glasses or digital microscopes, typically at 5x to 10x magnification, to see fine details like small components and solder joints.
- Proper Lighting: You aim for at least 1000 lumens per square meter. Angled lighting helps reveal issues like solder bridges.
- Documentation of Findings: You keep detailed records of any defects found, supporting traceability and continuous improvement.
- Final Review: You conduct a final check of all noted issues and prepare a report with recommendations.
This manual inspection process brings human judgment to pcb quality control. You can assess nuanced conditions that machines might miss, such as subtle aesthetic flaws or unusual solder joint characteristics. However, this method has limits. Human vision tires. Attention wanders. Two inspectors might judge the same board differently on different days. Subjectivity becomes a real concern.
The choice between these methods affects your entire production workflow. Understanding their mechanics helps you see why speed and accuracy differ so significantly between them. That comparison matters next.
Comparing AOI and Manual Inspection: Speed and Accuracy
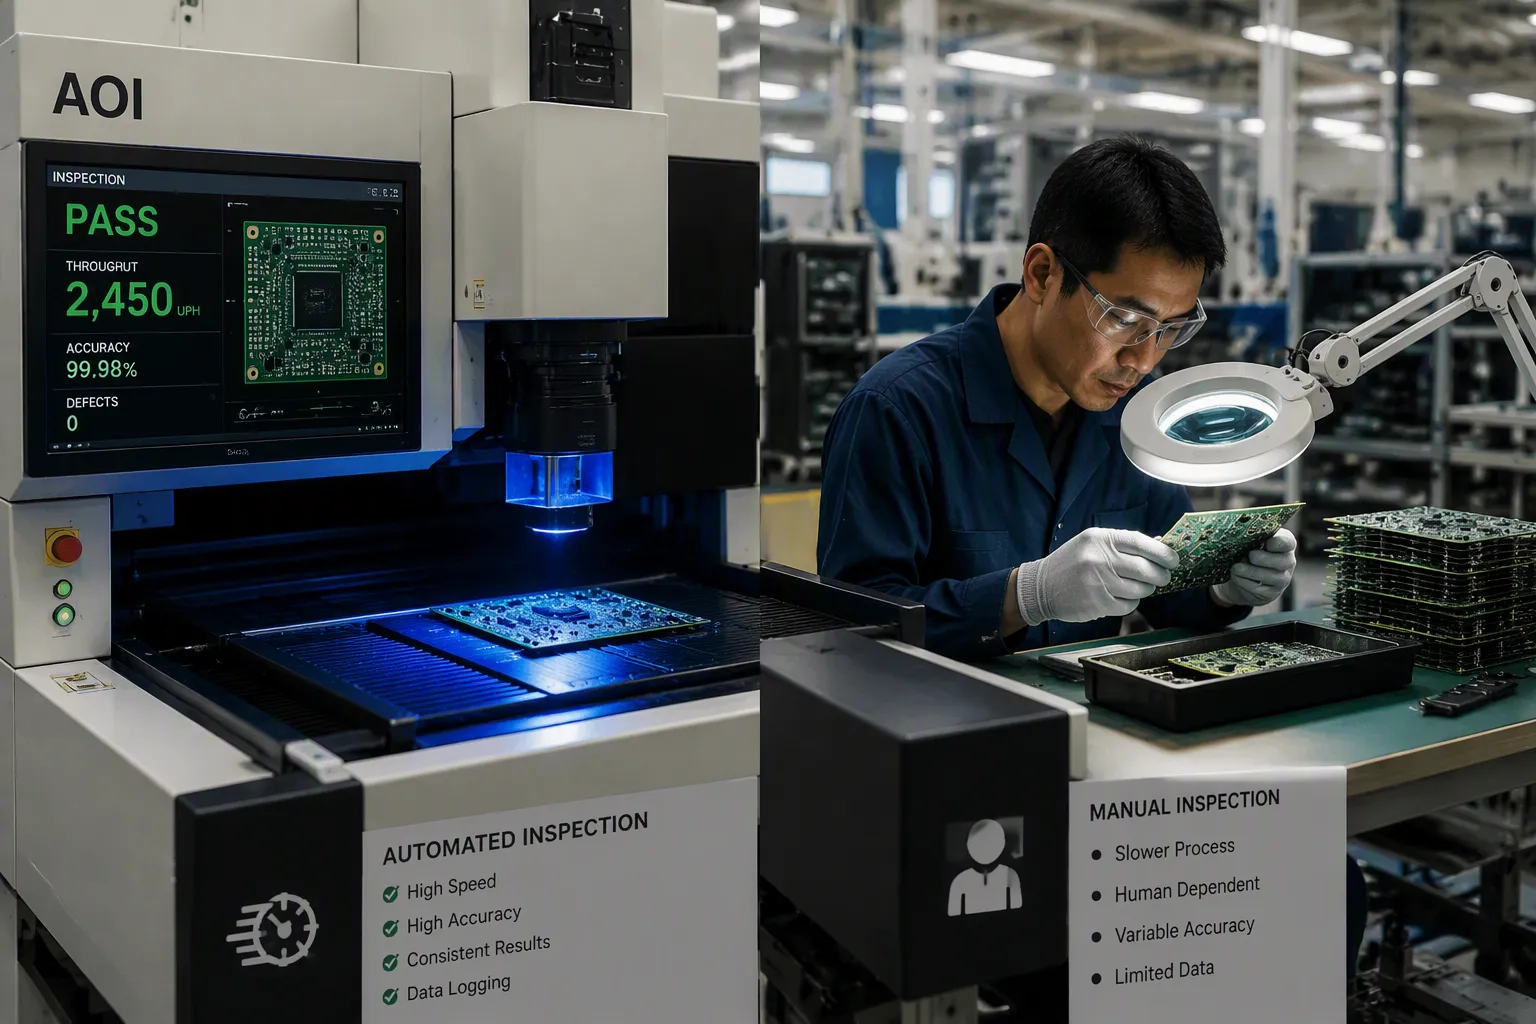
Speed and accuracy determine which inspection method fits your production line. The gap between automated and manual approaches is substantial. Understanding these differences helps you set realistic quality expectations and choose the right tool for each stage of your workflow.
Quantifying the Gap: Detection Rates and Throughput
Automated optical inspection systems process over 5,000 components per hour. A single machine scans each board methodically, comparing every solder joint and component placement against its programmed standard. This throughput allows you to inspect 100% of your production without creating bottlenecks.
Manual visual inspection operates at a fraction of that speed. A trained operator might examine several hundred components per hour, depending on board complexity and experience level. You must also factor in scheduled breaks and shift changes. These interruptions reduce total throughput further.
Detection rates tell a similar story. AOI systems achieve a 98-99% detection rate for programmed defect types. Manual inspection typically falls to 85-90% accuracy. That gap represents real defects escaping to the next production stage or reaching your customer.
The reproducibility comparison reveals another critical difference:
| Inspection Method | Reproducibility Characteristics |
|---|---|
| AOI | Guarantees repeatable results by reducing human error; uses algorithms and AI to ensure all items are inspected to the same high quality, eliminating uneven findings. |
| Manual | Subject to human error and variability; different inspectors may use different techniques, leading to inconsistent and variable results, especially with more products to evaluate. |
Equipped with the appropriate technology, AOI systems can detect significantly smaller defects than the human eye, enabling an objective and reproducible inspection. This technology meets industry-specific requirements for patient safety and compliance through high reproducibility and objectivity of results.
The Impact of Human Error and Fatigue on Quality
Fatigue begins degrading manual inspection accuracy within 20-30 minutes of repetitive visual tasks. Your operators might start a shift with sharp focus, but that focus erodes quickly. Research shows accuracy drops 25-40% after the first hour of continuous inspection work.
The numbers become sobering with extended shifts. Manual detection accuracy ranges from 60% to 80% under real-world conditions. Operators miss 20-40% of defects due to fatigue alone. Studies cited by Sandia National Laboratories confirm that manual inspection error rates of 20% to 30% are common across manufacturing environments.
The vigilance decrement explains this decline. Your performance deteriorates within 20-35 minutes of continuous work, with degradation reaching up to 40% in that short period. This pattern affects every human inspector, regardless of training or dedication.
Manual inspection accuracy in electronics manufacturing drops from approximately 85% at the beginning of a shift to about 65% after several hours of repetitive inspection. This decline happens primarily because of operator fatigue. Two inspectors might also judge the same borderline defect differently. One calls it acceptable. Another flags it for rework. This subjectivity introduces variability that no amount of training fully eliminates.
Automated visual inspection eliminates this variability. A machine applies identical criteria to every board, every hour, every shift. Your AOI system does not experience fatigue. It does not lose concentration. It does not rush toward the end of a shift. This consistency matters for pcb quality control because your quality requirements demand uniform standards across every unit you ship.
The speed and accuracy advantages of AOI translate directly into cost savings. Fewer escaped defects mean less rework, fewer customer returns, and lower warranty claims. Your pcb inspection process becomes predictable and measurable. You can track defect detection rates with confidence and adjust your process based on reliable data rather than subjective human assessments.
This data-driven approach strengthens your overall quality program. You identify recurring defect patterns quickly. You implement corrective actions faster. Your production line operates with greater certainty about the quality of every board that moves forward.
A Cost-Benefit Analysis: AOI vs. Manual Inspection
Initial Investment and Long-Term Operational Costs
The upfront cost of an automated optical inspection system includes the machinery, programming, and integration into your line. A single AOI unit can range from $50,000 to $150,000 depending on its capabilities. You also need time for setup and programming for each new product. The software must learn the correct appearance of each board before it can detect anomalies. Manual inspection requires little upfront investment. You need magnifying tools, proper lighting, and training for your operators. The initial cost difference seems clear, but you must look beyond the first purchase.
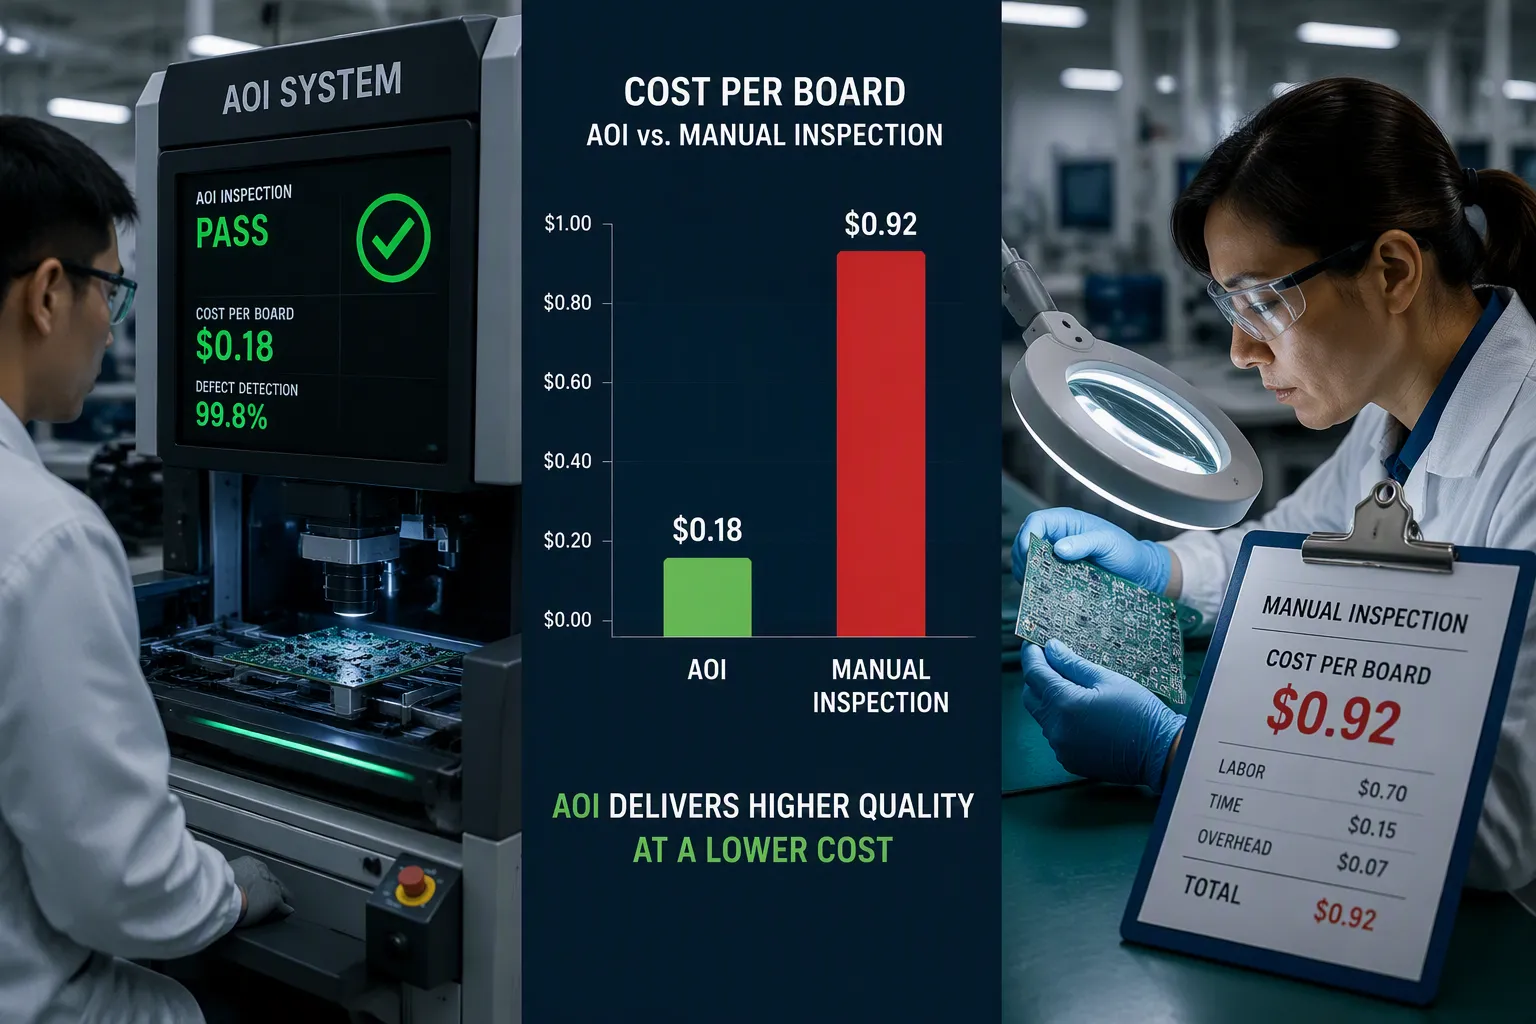
Operational costs tell a different story. The manual approach carries high recurring labor expenses. You need multiple inspectors per shift, and you pay for breaks, overtime, and turnover. This approach accounts for 15% to 25% of total production labor costs in many facilities. Automated visual inspection reduces these costs dramatically. One company reduced its manual visual inspection workload by 85% after deploying AOI software. Staffing dropped from 8-10 inspectors per shift to 1-2 operators. Total cost fell by 40%. The missed detection rate dropped to below 0.2%, significantly lower than what the manual approach achieves. This same facility saw production rhythm improve from 12,000 to over 15,000 units per minute. The speed gains came from consistent, automated scanning that never slowed down.
The per-unit cost comparison shows the long-term advantage clearly:
| Method | Per-unit cost | Total cost for 10,000 boards |
|---|---|---|
| AOI | < $0.10 | < $1,000 |
| Manual | $0.40 | $4,000 |
Manual inspection costs four times more per board. Over 100,000 boards, that difference becomes $30,000 or more. Annual operating costs for AOI include maintenance at $500 to $2,500 and software licensing from $2,000 to $10,000. The manual approach requires minimal tool upkeep but adds training costs and possible overtime. The labor savings from AOI can reach up to $691,200 per line per year. This cost comparison shapes your decision about which method fits your pcb production.
Calculating Return on Investment (ROI) for AOI
Your return on investment calculation should include several factors. Direct labor savings form the baseline. You also need to account for scrap and rework costs from late defect detection. Line downtime linked to quality escapes adds another cost. Customer returns, warranty claims, and compliance traceability all contribute to the total. These factors together determine whether an AOI system pays for itself quickly.
A simple framework for your calculation:
ROI = (Annual Savings - Annual Operating Cost) / Initial Investment x 100
A contract manufacturer using AOI processing 1.8 million boards per year achieved a payback period of just 4 months. Their annual savings reached $1.2 million. Rework dropped from 4.2% to 0.8%, an 80% reduction. Capacity increased by 15%. These numbers show the potential when you apply this technology to high-volume production. The combination of labor savings and rework reduction drives the rapid payback.
A communication equipment manufacturer using an AOI system investing $700,000 recouped the cost in about 10 months. Payback periods can extend to nearly a year for larger investments. The key variables include your production volume, escape rates, and labor costs. Higher volume and higher escape rates both shorten the payback period.
This model covers labor cost savings only. It does not model the financial value of catching more flaws before they escape downstream. In many real situations, the containment value exceeds the labor savings. This tool gives you the conservative floor case.
Containment provides the greater value. Catching a flaw before it reaches the customer prevents warranty claims, returns, and reputation damage. These savings are harder to quantify but often exceed the direct labor savings. Your pcb quality control program benefits from this comprehensive view. The quality of your output improves, and your customers notice the difference. A thorough analysis must include both direct and indirect savings. The numbers show that AOI pays for itself through labor savings alone, and the containment value adds even more.
Choosing the Right Method for Your Production Volume
Your production volume should drive your inspection strategy. Industry benchmarks offer clear guidance for matching methods to output levels.
| Production Volume | Recommended Inspection Method |
|---|---|
| Low volume | Manual inspection + optical tools |
| High volume | Automated Optical Inspection (AOI) + inline systems |
When to Choose AOI for High-Volume Production
High-volume production demands speed, consistency, and repeatability. AOI delivers all three. A single system inspects thousands of components per hour without fatigue. This capability makes AOI the preferred choice when your line runs continuously.
The advantages extend beyond raw speed. AOI identifies soldering defects and component placement errors early in assembly. Early detection minimizes rework costs and prevents defective products from shipping. This proactive approach directly improves your pcb quality.
Scalability matters equally. AOI handles large-scale production without sacrificing accuracy. The system applies identical criteria to every board, eliminating variability between shifts. Data-driven insights from AOI reveal recurring process issues, enabling targeted corrective actions.
Real-world metrics confirm these benefits. Manufacturers implementing AI-enhanced AOI saw first pass yield improve from 92% to 96%. False calls dropped from 15% to 4%. Rework labor decreased by 30%. These improvements translate directly to profitability in high-volume production.
When Manual Inspection is More Suitable for Low-Volume or Complex Tasks
Manual inspection retains clear value in specific scenarios. Low-volume runs and prototype validation often lack the output needed to justify AOI programming costs. For these situations, manual visual inspection with optical tools provides adequate coverage without significant capital investment.
Flying probe testing also suits low-volume or prototype boards. This method requires no custom fixtures, making it economical for small batches. In-circuit testing, by contrast, demands expensive bed-of-nails fixtures that only make sense for high-volume production.
The choice depends on more than volume alone. Consider the types of defects most common in your product. Aesthetic issues and nuanced solder joint quality remain difficult to program into AOI systems. Human judgment handles these subjective assessments better.
Quality-critical applications may require both approaches. Your quality requirements might demand AOI for solder joint verification and manual review for cosmetic standards. Understanding your defect profile helps you allocate resources effectively.
The hybrid model often works best. AOI handles repetitive detection at speed. Human inspectors focus on complex judgment calls. This combination maximizes throughput while retaining flexibility for edge cases.
The Hybrid Approach: Integrating AOI and Manual Inspection
You do not need to choose one method exclusively. The most effective strategy combines both approaches into a single workflow. This hybrid model leverages the strengths of each system while compensating for their individual weaknesses.
Best Practices for a Two-Stage Inspection Strategy
A two-stage strategy assigns clear responsibilities to each method. Your AOI system handles the bulk of inspection for common, repetitive defects. These include missing components, solder bridges, and polarity errors. The machine scans every board at full speed, applying identical criteria without fatigue. This stage catches the majority of issues before they progress further.
Your human inspectors then focus on complex judgment calls and final visual verification. They examine boards that pass the automated stage, looking for subtle issues that programming cannot easily capture. Aesthetic imperfections, unusual solder joint characteristics, and context-dependent anomalies require human perception. This division of labor maximizes throughput while maintaining thorough coverage.
You should also use AOI data to train your manual inspectors. The system records defect patterns with precise locations and images. Share these records with your team. They learn which defects occur most frequently and where these issues tend to appear. This knowledge sharpens their focus during manual visual inspection. They know exactly what to look for rather than scanning aimlessly.
Optimizing Workflow with AOI and Human Oversight
Your workflow benefits from clear communication between the automated and human stages. Position your AOI system immediately after soldering or component placement. This placement catches defects at the earliest possible moment. Your inspectors then review the boards that pass, providing a second layer of protection.
This hybrid model proves especially valuable for high-volume production. Your AOI system maintains consistent speed across thousands of boards. Your inspectors handle exceptions and edge cases without slowing the main line. The combination delivers both efficiency and flexibility.
Your quality requirements determine how you balance the two stages. Some products demand rigorous automated visual inspection for every solder joint. Others require human judgment for cosmetic standards. You adjust the ratio based on your specific needs.
The data from your AOI system also guides continuous improvement. You identify recurring defect patterns and trace them to specific process steps. Your manual inspectors confirm these findings and add context. Together, they strengthen your overall pcb quality control program. This partnership between machine precision and human intelligence creates a robust inspection system that adapts to changing production demands.
AOI delivers superior speed, accuracy, and consistency for high-volume production. Manual inspection offers flexibility for complex or low-volume tasks. While AOI requires higher initial investment, it often delivers faster ROI through labor savings and reduced defect rates. You should not view this as an either/or choice. The hybrid approach leverages both strengths effectively. Your pcb quality improves when AOI handles repetitive scanning and human inspectors manage nuanced judgments. This balanced strategy maximizes throughput while retaining flexibility. Assess your own production metrics carefully. Consider running a pilot program to experience the benefits firsthand. You will likely discover that combining automated precision with human insight creates the strongest inspection system for your facility.
FAQ
Can AOI detect every possible defect on a PCB?
AOI detects 98-99% of programmed defect types. It excels at finding missing components, solder bridges, and polarity errors. Some aesthetic issues require human judgment. This inspection method delivers consistent quality across every board.
How many operators does an AOI system need for production?
One company reduced staffing from 8-10 inspectors per shift to 1-2 operators per shift after deploying AOI. The system handles the bulk of repetitive inspection. Your team focuses on complex judgment calls instead of tedious inspection tasks.
Is AOI worth the investment for low-volume runs?
Low-volume runs typically rely on manual methods. The programming cost per board makes AOI more economical at higher volumes. You spread that setup cost across many units, reducing per-unit inspection expense. Your overall inspection strategy improves.
Does AOI maintain accuracy throughout a shift?
Yes. AOI applies identical criteria to every board regardless of time. It does not experience fatigue. Manual inspection accuracy drops from 85% to 65% after several hours of continuous work. This pcb inspection method ensures consistent results.
See Also
Leveraging Artificial Intelligence for Brand Capacity Planning
Accelerating Market Entry: AI's Role in Cutting Lead Times
Efficient Inventory Management: Top Strategies for 2025
Next-Generation Shipment Tracking: EDI Innovations for Enhanced Visibility
Transforming Material Handling Through Cutting-Edge Technologies